Compact Doors
The Industrial Door That Frees Your Ceiling Space
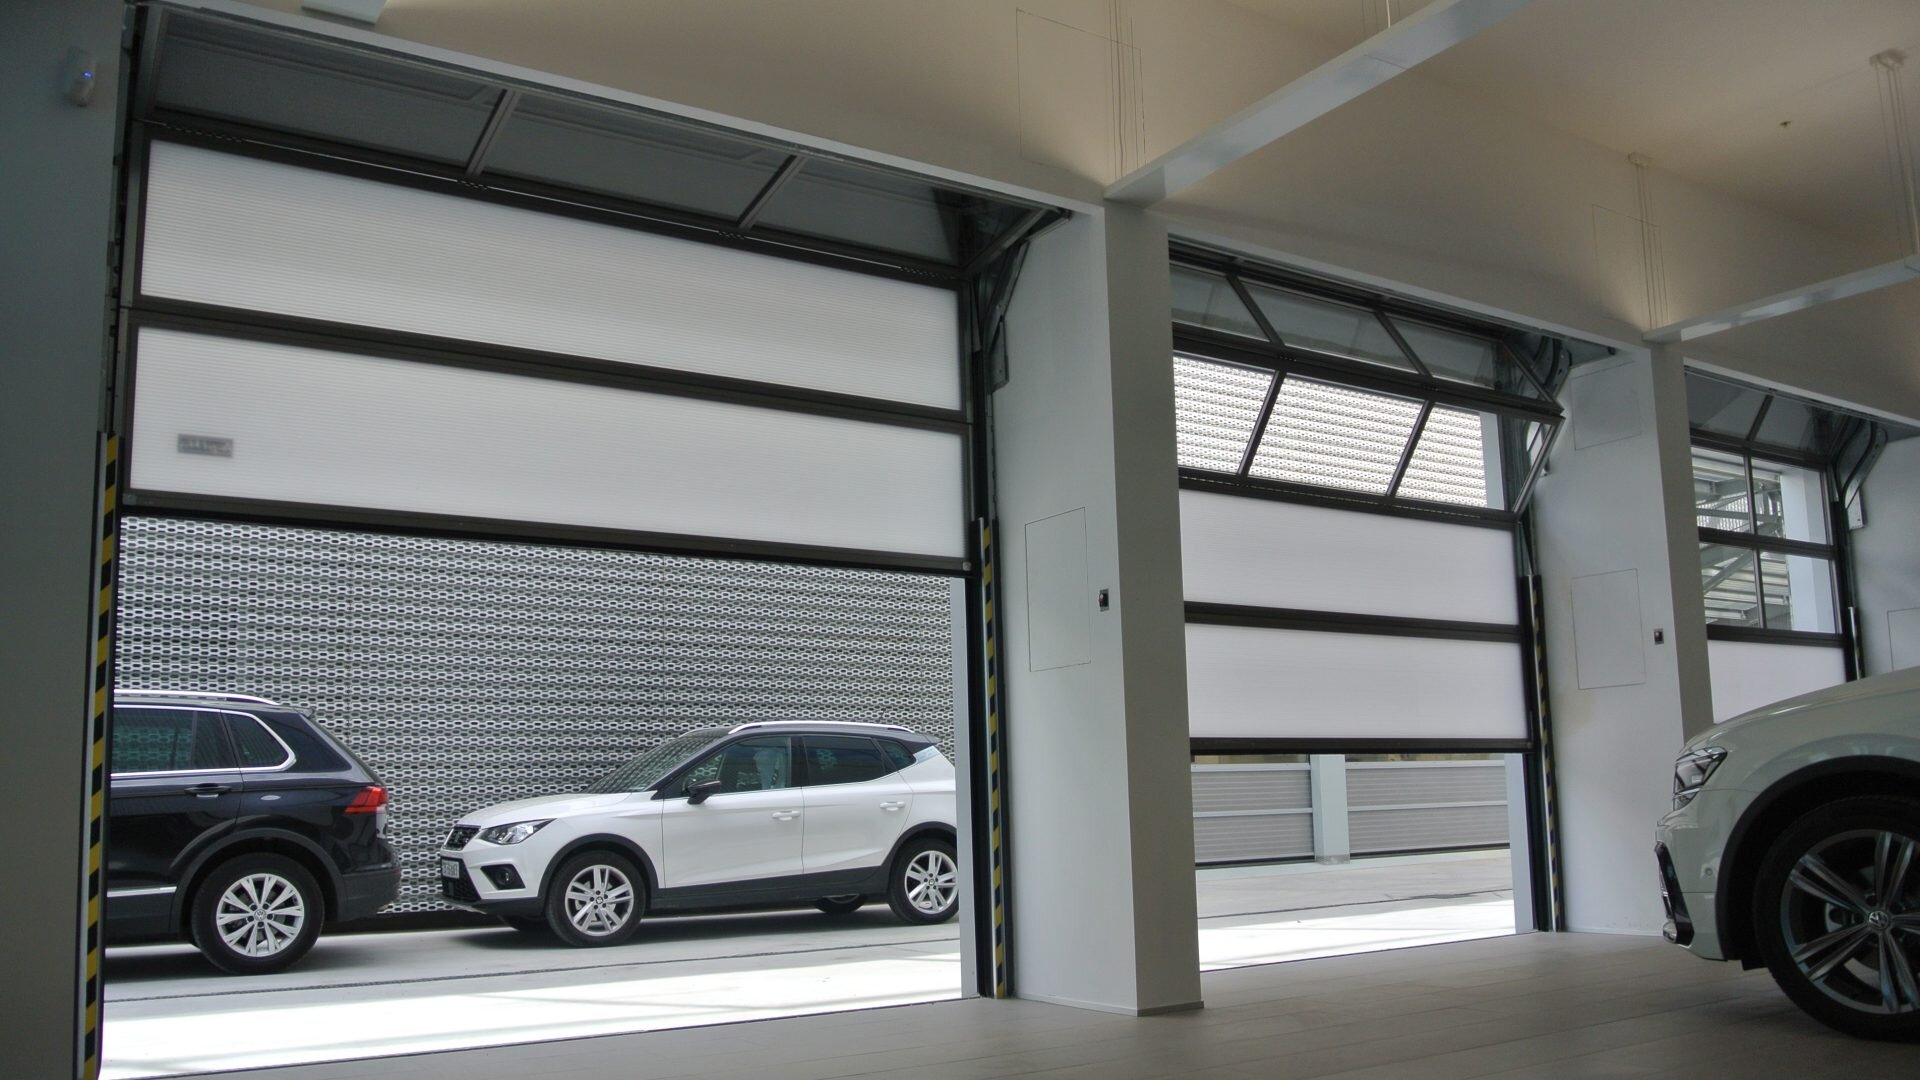
Rolflex Compact Door in the USA
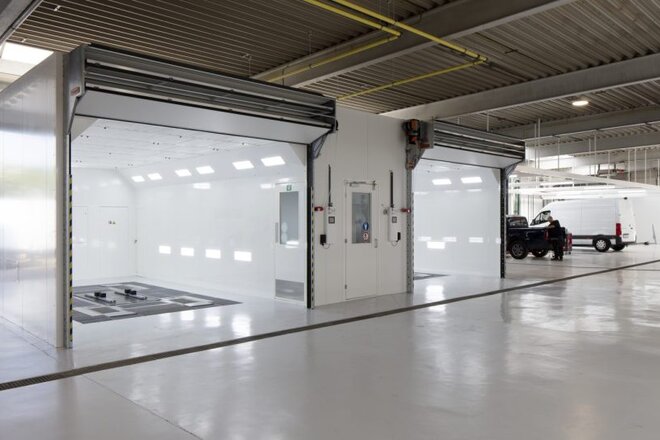
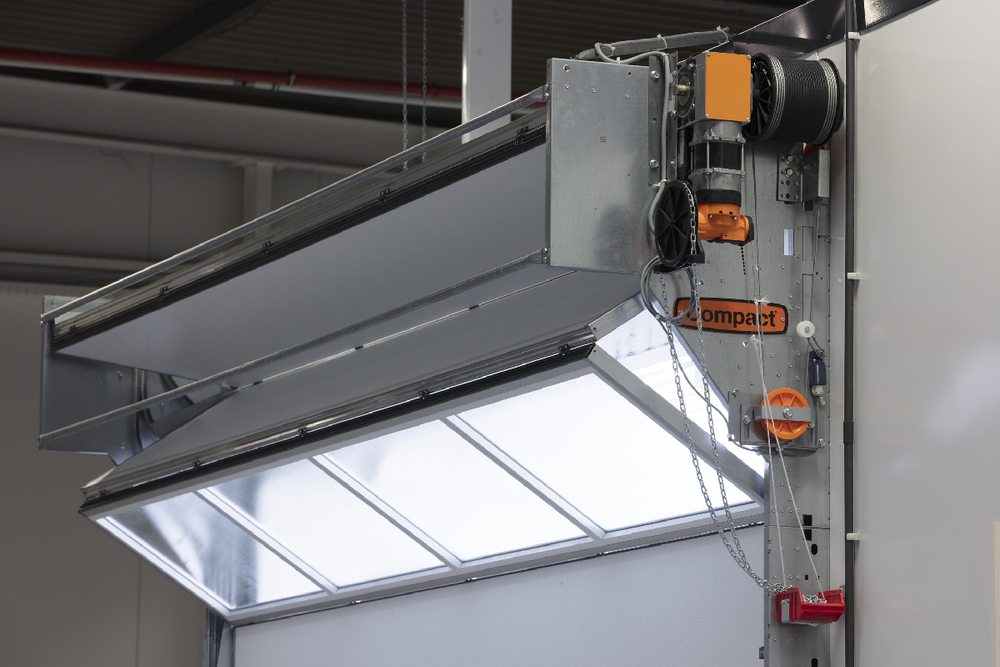
The Rolflex Compact Door folds vertically into a compact package above the opening. No overhead tracks. More usable space. More design freedom. Perfect for workshops, logistics facilities, showrooms, spray booths, and buildings with crane systems.
SOMMER USA supports customers across the United States with Compact Door projects, from initial planning to implementation.
Why Choose the Compact Door?
The Compact Door maximizes usable building space by eliminating overhead tracks. It is an ideal solution for industrial, commercial and architectural applications where every inch of ceiling space matters.
- No Overhead Tracks
- Maximum Usable Space
- Flexible Installation
How Does the Compact Door Work?
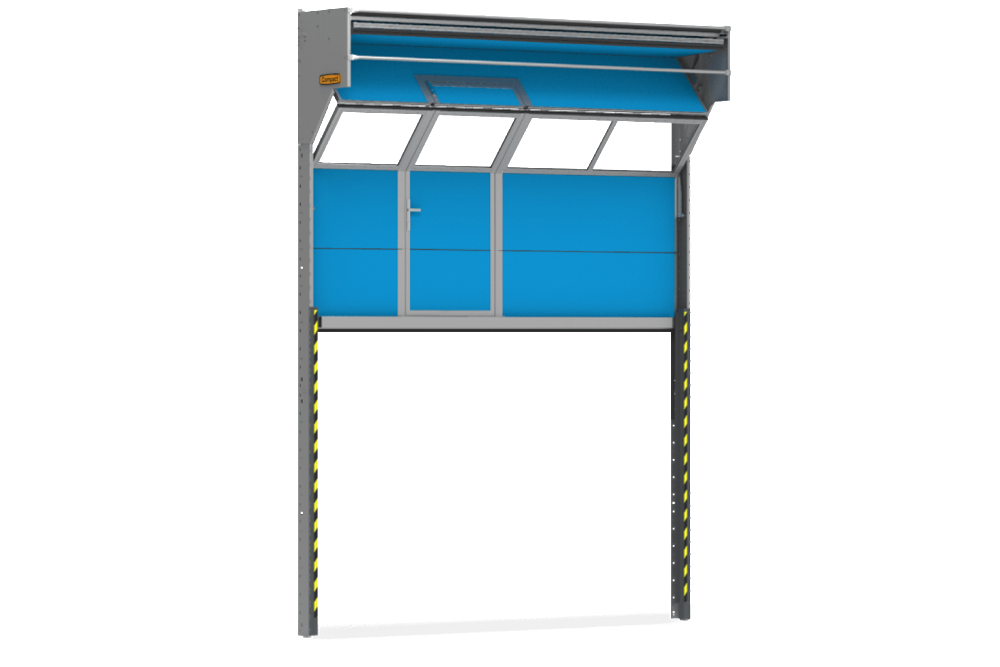
The Compact Door opens vertically and folds its panels together directly above the door opening. This unique folding principle eliminates the need for ceiling-mounted tracks while maintaining smooth and reliable operation.
How the System Works
- The door opens vertically.
- The panels fold together.
- The folded package remains above the opening.
- The ceiling area stays unobstructed.
Typical Applications
Where Can the Compact Door Be Used?
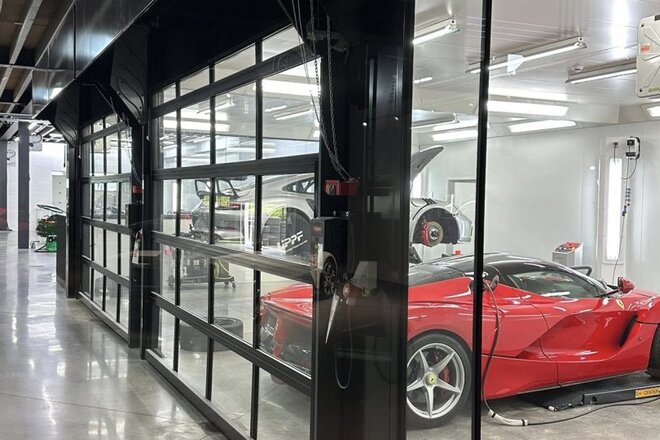
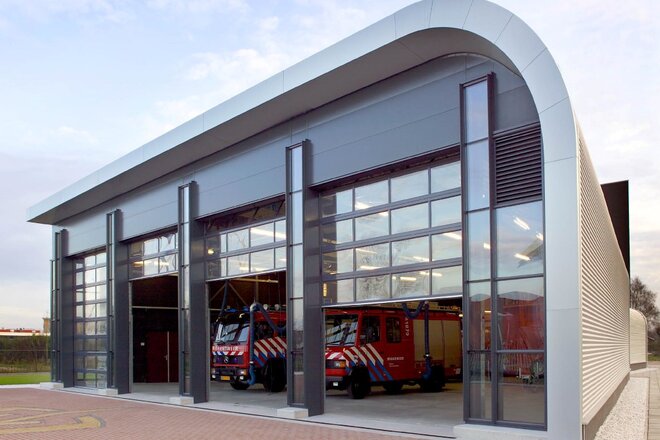
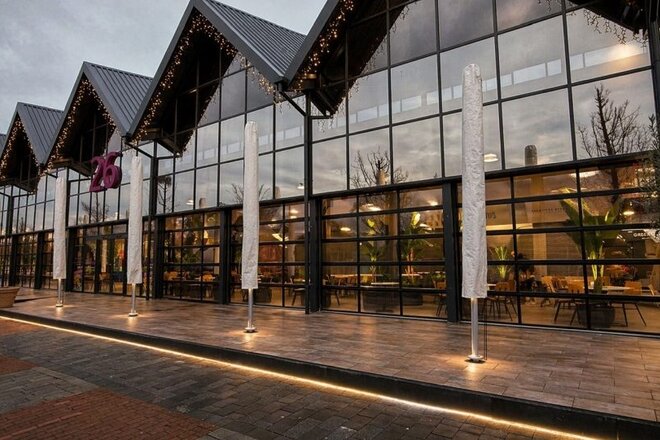
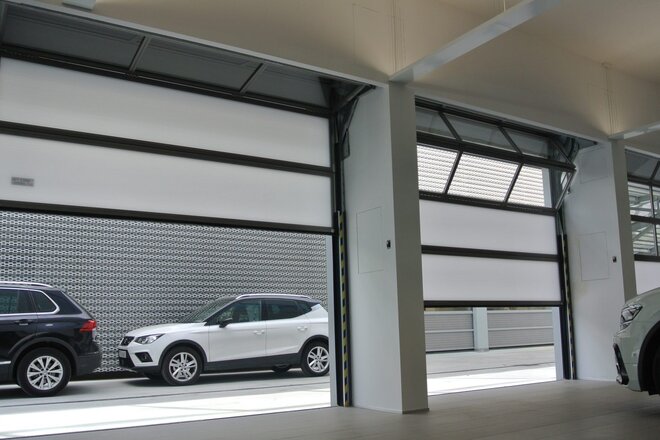
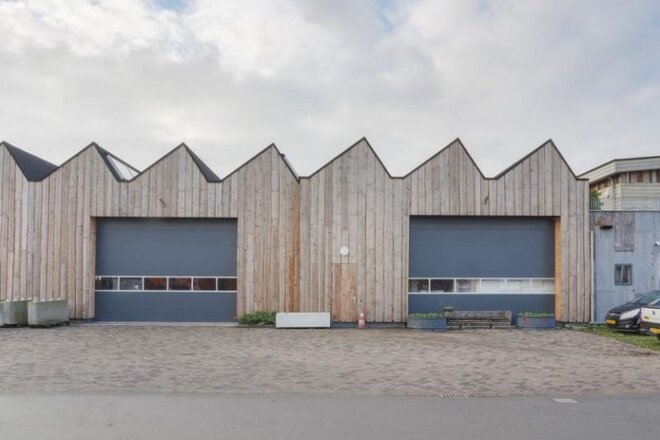
The Compact Door is suitable for a wide range of industrial and commercial applications. The examples below highlight some of the most common use cases.
Planning a Compact Door Project in the USA?
SOMMER USA supports customers across the United States with Compact Door projects, from planning to implementation.
- Project consultation
- Technical guidance
- Support during planning and specification
- Local contact in the United States
Design Your Compact Door Online
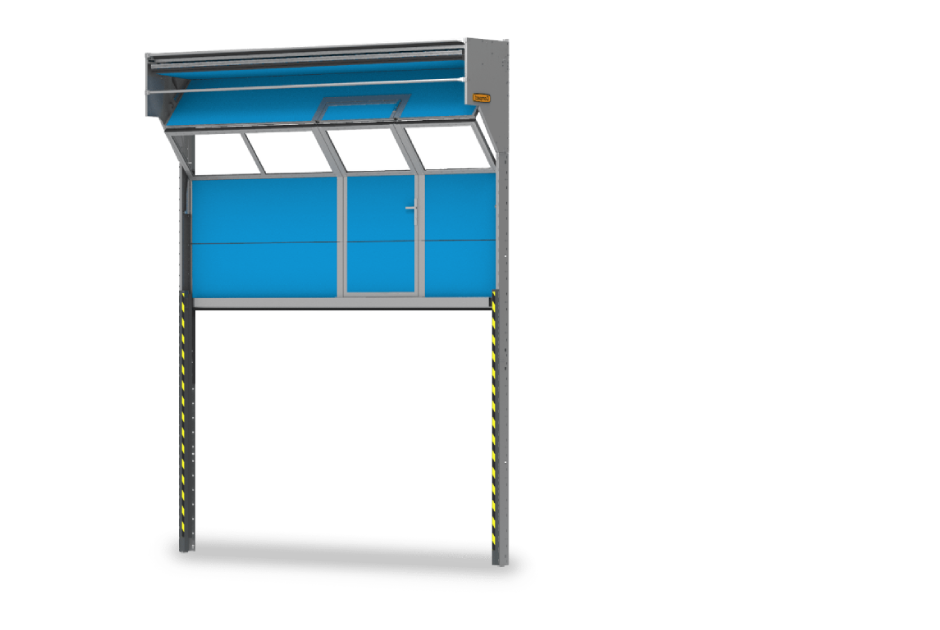
Looking for a custom industrial door without overhead tracks? The Rolflex Compact Door can be configured to meet the specific requirements of your building, application, and operational needs.
Configure your door online and explore:
- Door dimensions and installation options
- Insulated, glazed, and full-vision panel configurations
- Wicket door options for pedestrian access
- Motor positions and control systems
- Colors and design options
FAQ
Buildings with crane systems require industrial doors that operate entirely without ceiling-mounted tracks. Traditional sectional doors run horizontally along the ceiling, which can limit overhead operations and reduce valuable working space.
The Rolflex Compact Door is specifically engineered to solve this challenge:
- No overhead tracks: The door panels fold into a compact package directly above the door opening.
- Unobstructed workspace: Cranes, hoists, and high-level installations can operate freely right up to the ceiling.
- Maximum operational flexibility: The full overhead area remains available for production equipment, lifting systems, and building services.
For manufacturing plants, logistics facilities, and specialized industrial buildings, the Rolflex Compact Door provides an efficient solution where conventional industrial doors may not fit.
Maximizing vertical space starts with selecting an industrial door that does not occupy valuable ceiling area when opened. Traditional sectional doors require extensive track systems that can interfere with lighting, ventilation, storage, and equipment installations.
The Rolflex Compact Door helps reclaim this space through its innovative folding design:
- Compact storage: Door panels fold and stack directly above the opening.
- More room for installations: Keep the ceiling clear for ducts, conveyor systems, lighting, crane tracks, and storage racks.
- Improved building efficiency: Make better use of the building's full cubic volume.
This makes the Compact Door an attractive solution for industrial and commercial projects where every square foot of usable space matters.
Renovation projects often involve upgrading outdated door systems while improving building functionality. Many existing buildings have limited structural clearance, making it difficult to install modern sectional doors.
The Rolflex Compact Door is particularly well suited for renovation and retrofit projects because it offers:
- Space recovery: Frees overhead space previously occupied by door tracks.
- Flexible installation: Suitable for a wide range of existing building structures.
- Modernization benefits: Improves appearance, functionality, and available working space.
Whether replacing an aging sectional door or upgrading a building for new operational requirements, the Compact Door can help increase usable space without major building modifications.
Maintenance requirements play a major role in the total cost of ownership of an industrial door. Systems that rely on springs, complex counterbalance mechanisms, and extensive track systems often require regular service and component replacement.
The Rolflex Compact Door is designed to minimize maintenance requirements:
- No traditional balance springs: Reduces the number of wear-prone components.
- Fewer moving parts: Helps reduce long-term wear and tear.
- Lower operating costs: Fewer maintenance interventions may help reduce service expenses over time.
For companies prioritizing reliability, uptime, and long-term value, the Compact Door offers a durable and maintenance-friendly solution.
Modern industrial and commercial buildings require door systems that support both functional and architectural goals. Building owners increasingly look for solutions that complement their design while meeting operational requirements.
The Rolflex Compact Door offers exceptional design flexibility:
- Custom-made dimensions: Manufactured to suit project requirements.
- Wide range of options: Available with glazing, windows, wicket doors, and various panel configurations.
- Architectural integration: No bulky overhead tracks that disrupt the building design.
- Suitable for many applications: Frequently used in showrooms, workshops, commercial buildings, and industrial facilities.
The combination of space-saving technology and extensive customization options makes the Compact Door a popular choice for architects, planners, and facility managers looking for both performance and design freedom.